
Once the “what type of sunroom” decision is made, the next question is usually “what do we actually do with it?” Here are the layouts we see most often, and what each one needs from the room’s design.
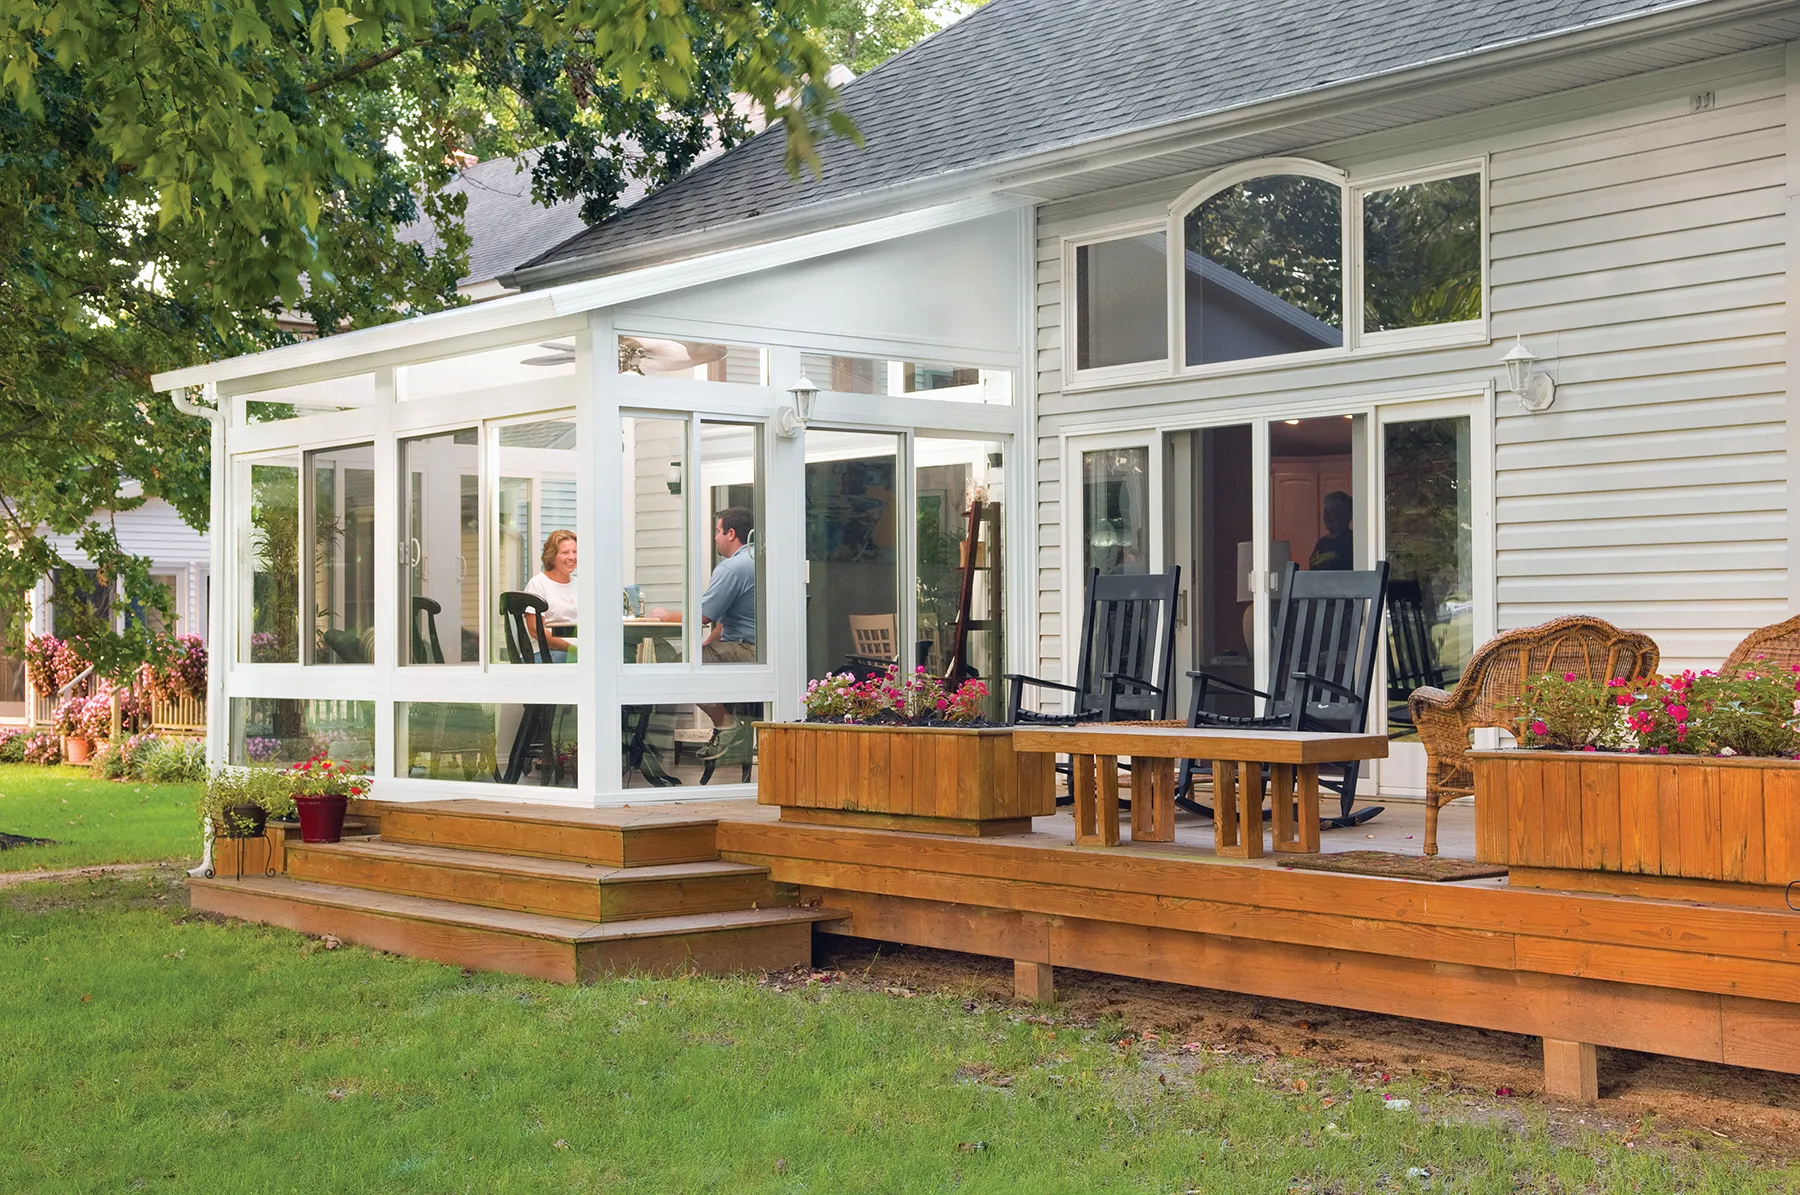
The most popular ways homeowners use a finished sunroom:
- Home office — Natural light and a quiet, separate space away from the main living area; benefits from good window placement to reduce screen glare
- Hot tub or spa room — Requires extra attention to ventilation, flooring drainage, and moisture-resistant finishes
- Dining and entertaining space — Often designed around a table with a view, benefiting from wider window spans and durable flooring
- Reading nook / quiet retreat — Smaller-footprint rooms built around comfortable seating and maximum daylight
- Playroom or family gathering space — Durable, easy-clean flooring and finishes built for daily traffic
- Pet room — A dedicated, sunny space for pets, often with easy-clean surfaces and direct yard access
What Each Layout Changes About the Build
The way you plan to use the room actually changes real construction decisions, not just furniture choices:
- Moisture-heavy uses (hot tubs, plants) — Need proper ventilation and moisture-resistant materials from the start
- Work-from-home uses — Benefit from electrical planning for desks, monitors, and reliable outlet placement
- Entertaining spaces — Often call for wider clear spans and more durable flooring than a quiet reading room
- All-day-use rooms — Make the case for four-season construction over three-season, since the room won’t sit empty half the year
Designing Around How You’ll Actually Live in It
The best sunroom layouts start with an honest conversation about daily life, not a showroom floor plan. At Signature Sunrooms by Allan Dorney Construction, we walk through how you actually plan to use the space before finalizing layout, electrical, and finish decisions so the room fits your life, not just a photo. Start planning your sunroom layout with our team.