
Drive through almost any Twin Cities neighborhood, from Fridley to Bloomington, and you’ll see the same handful of home styles: ramblers, split-levels, story-and-a-halfs, and two-stories. Each one gives a sunroom a different starting point. Whether you’re picturing a sunroom on a split-level home, an addition off the back of a rambler, or a bright room beside a two-story, the shape of your house quietly shapes a lot of decisions before the first footing goes in.
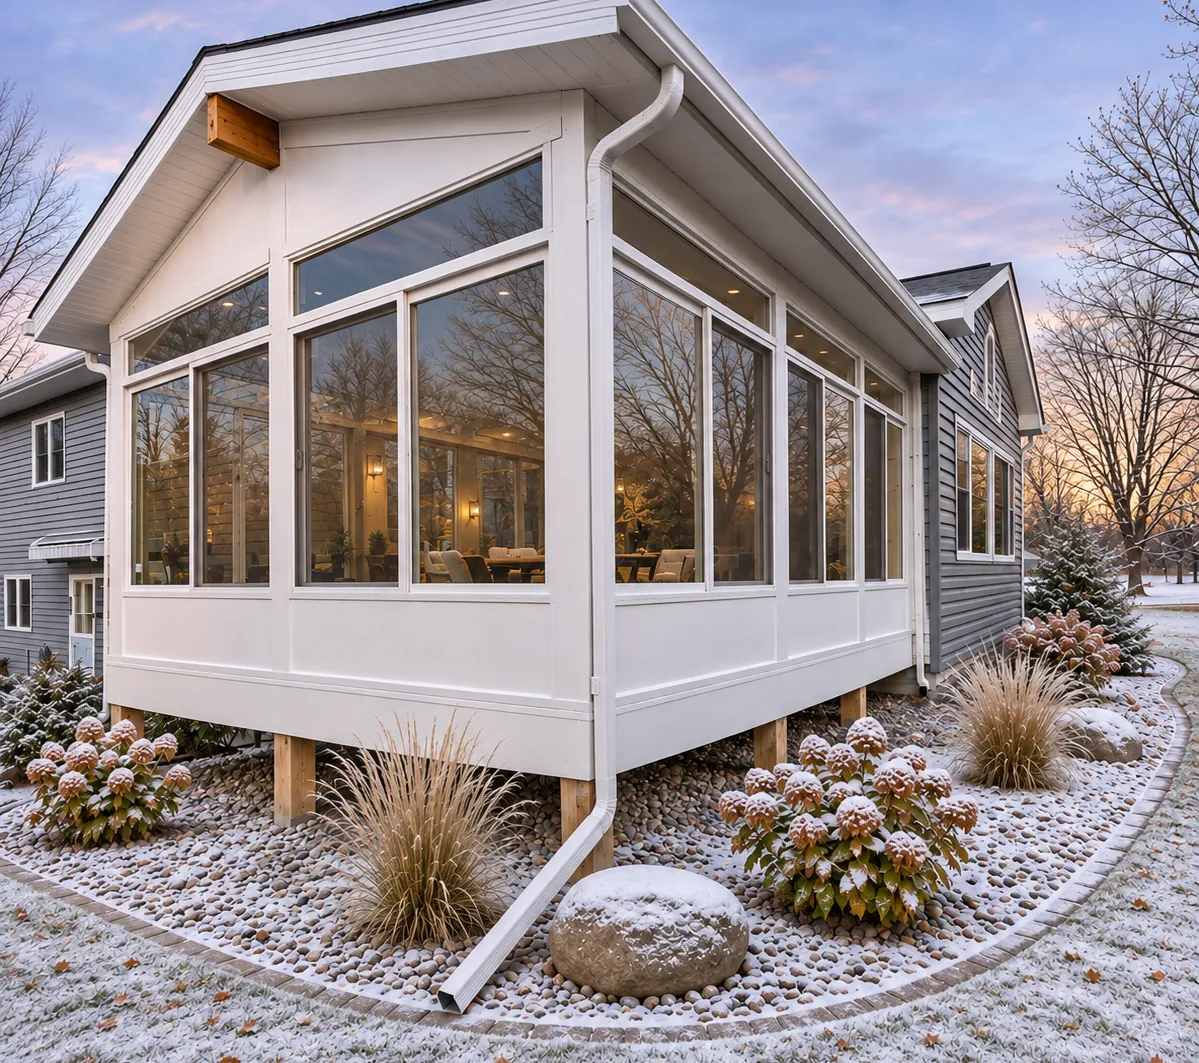
Here’s what the style of your home tends to affect:
- Where the room attaches — Which wall the sunroom sits against, and which door or opening connects it to the house
- Floor height — How the sunroom floor lines up with your main living level, and whether steps are needed inside or out
- The roof connection — Whether the sunroom roof tucks under your eaves or ties into the roofline, which affects ceiling height inside
- What supports the room — How far the floor sits above the yard changes what the foundation and structure need to do
- Views and sunlight — Which way the back of the house faces, and what you’ll see from the new room
Ramblers: Often the Most Straightforward Fit
With the main floor close to the ground and a long back wall, ramblers are often a natural match for a sunroom. Stepping from the kitchen or living room straight into the new room usually takes little more than a doorway. The thing to plan around is the roof. Many ramblers have fairly low eaves, and when a sunroom roof attaches beneath them, that height limits how much slope the roof can have and how tall the ceiling feels inside. Thinking about the roof connection early helps the room feel open and bright rather than tucked under the house.
Split-Levels, Walkouts, and Sloped Lots
Split-levels are everywhere in the Twin Cities, and they bring a different question: which level should the sunroom connect to? The main living level often sits half a flight or more above the backyard, so a room that lines up with the kitchen may need to sit well above the ground. Walkout lots and sloped yards raise the same question. One option is a raised room at the main level with steps down to the yard; another is a room at ground level that connects to a lower floor. Which one makes sense depends on the site, how you’ll use the room, and what the ground can support, so it’s a conversation worth having early.
Two-Stories and Story-and-a-Halfs
Two-story homes usually have plenty of wall above the main floor, which gives more freedom in how the sunroom roof connects and how tall the room can feel. The details to watch are the upper-floor windows, since the new roof needs to sit below them, and the way snow and rain shed from the higher roof onto the lower one. Story-and-a-half homes, with their steep roofs and dormers, sit somewhere in between. Their rooflines and upstairs windows shape where a sunroom can attach and how its roof can meet the house.
No matter what style of home you have, the best sunroom is one that looks and feels like it was always meant to be there. At Signature Sunrooms by Allan Dorney Construction, one team plans the whole project, from the foundation to the roof connection to the finish work, so these details are worked out together instead of one trade at a time. If you’re wondering how a sunroom would fit your house, we’re happy to come take a look and talk it through. No pressure, just honest answers. See how our process works or reach out anytime.